
Low-voltage prewire, structured wiring and smart home wiring for new construction and commercial build-outs. Built for Dallas home builders, general contractors and project managers, from pre-construction planning through finish. A clear plan before the walls close, a clean rough-in on your schedule, and one point of contact from start to finish.
Spec Home Builders
- A recommended cabling plan drawn for the floor plan, or wiring to your own spec.
- Prewire at rough-in: TV locations, speakers, Wi-Fi access points, cameras, doorbell and gate intercoms, all home-run to an equipment location.
- Finish-out your way: blank wall plates, or cable left coiled behind the drywall for the buyer to decide later.
- Every location is recorded on video before drywall. When the home sells, the buyer gets a direct introduction, so the system can be finished without guessing where anything is.
Custom Home Builders & Designers
- Early design meetings with the builder, designer and homeowner, before plans are final.
- The system is designed around how the family will live: media rooms, whole-home audio, lighting control, shades, Wi-Fi and security.
- Coordinated with the electrician and lighting plan so keypads, speakers and TVs land in the right places.
- Prewire, trim-out, programming and support after move-in, handled by the same person who designed it.
Commercial Build-Outs & Project Managers
- Office and tenant finish-outs: data drops, Wi-Fi, conference room AV, TVs and cameras.
- Scheduled around your trades, in the window after electrical, plumbing and HVAC rough-in and before drywall.
- Book at least two weeks ahead. Small scopes can sometimes be fit in sooner when the schedule allows.
- One reliable low-voltage contact to keep on file for future projects and client referrals.

What the Drawings Look Like
Every project starts with a marked-up floor plan showing each TV, speaker, data drop, Wi-Fi access point, camera and shade. Below are pages from a recent Dallas home.
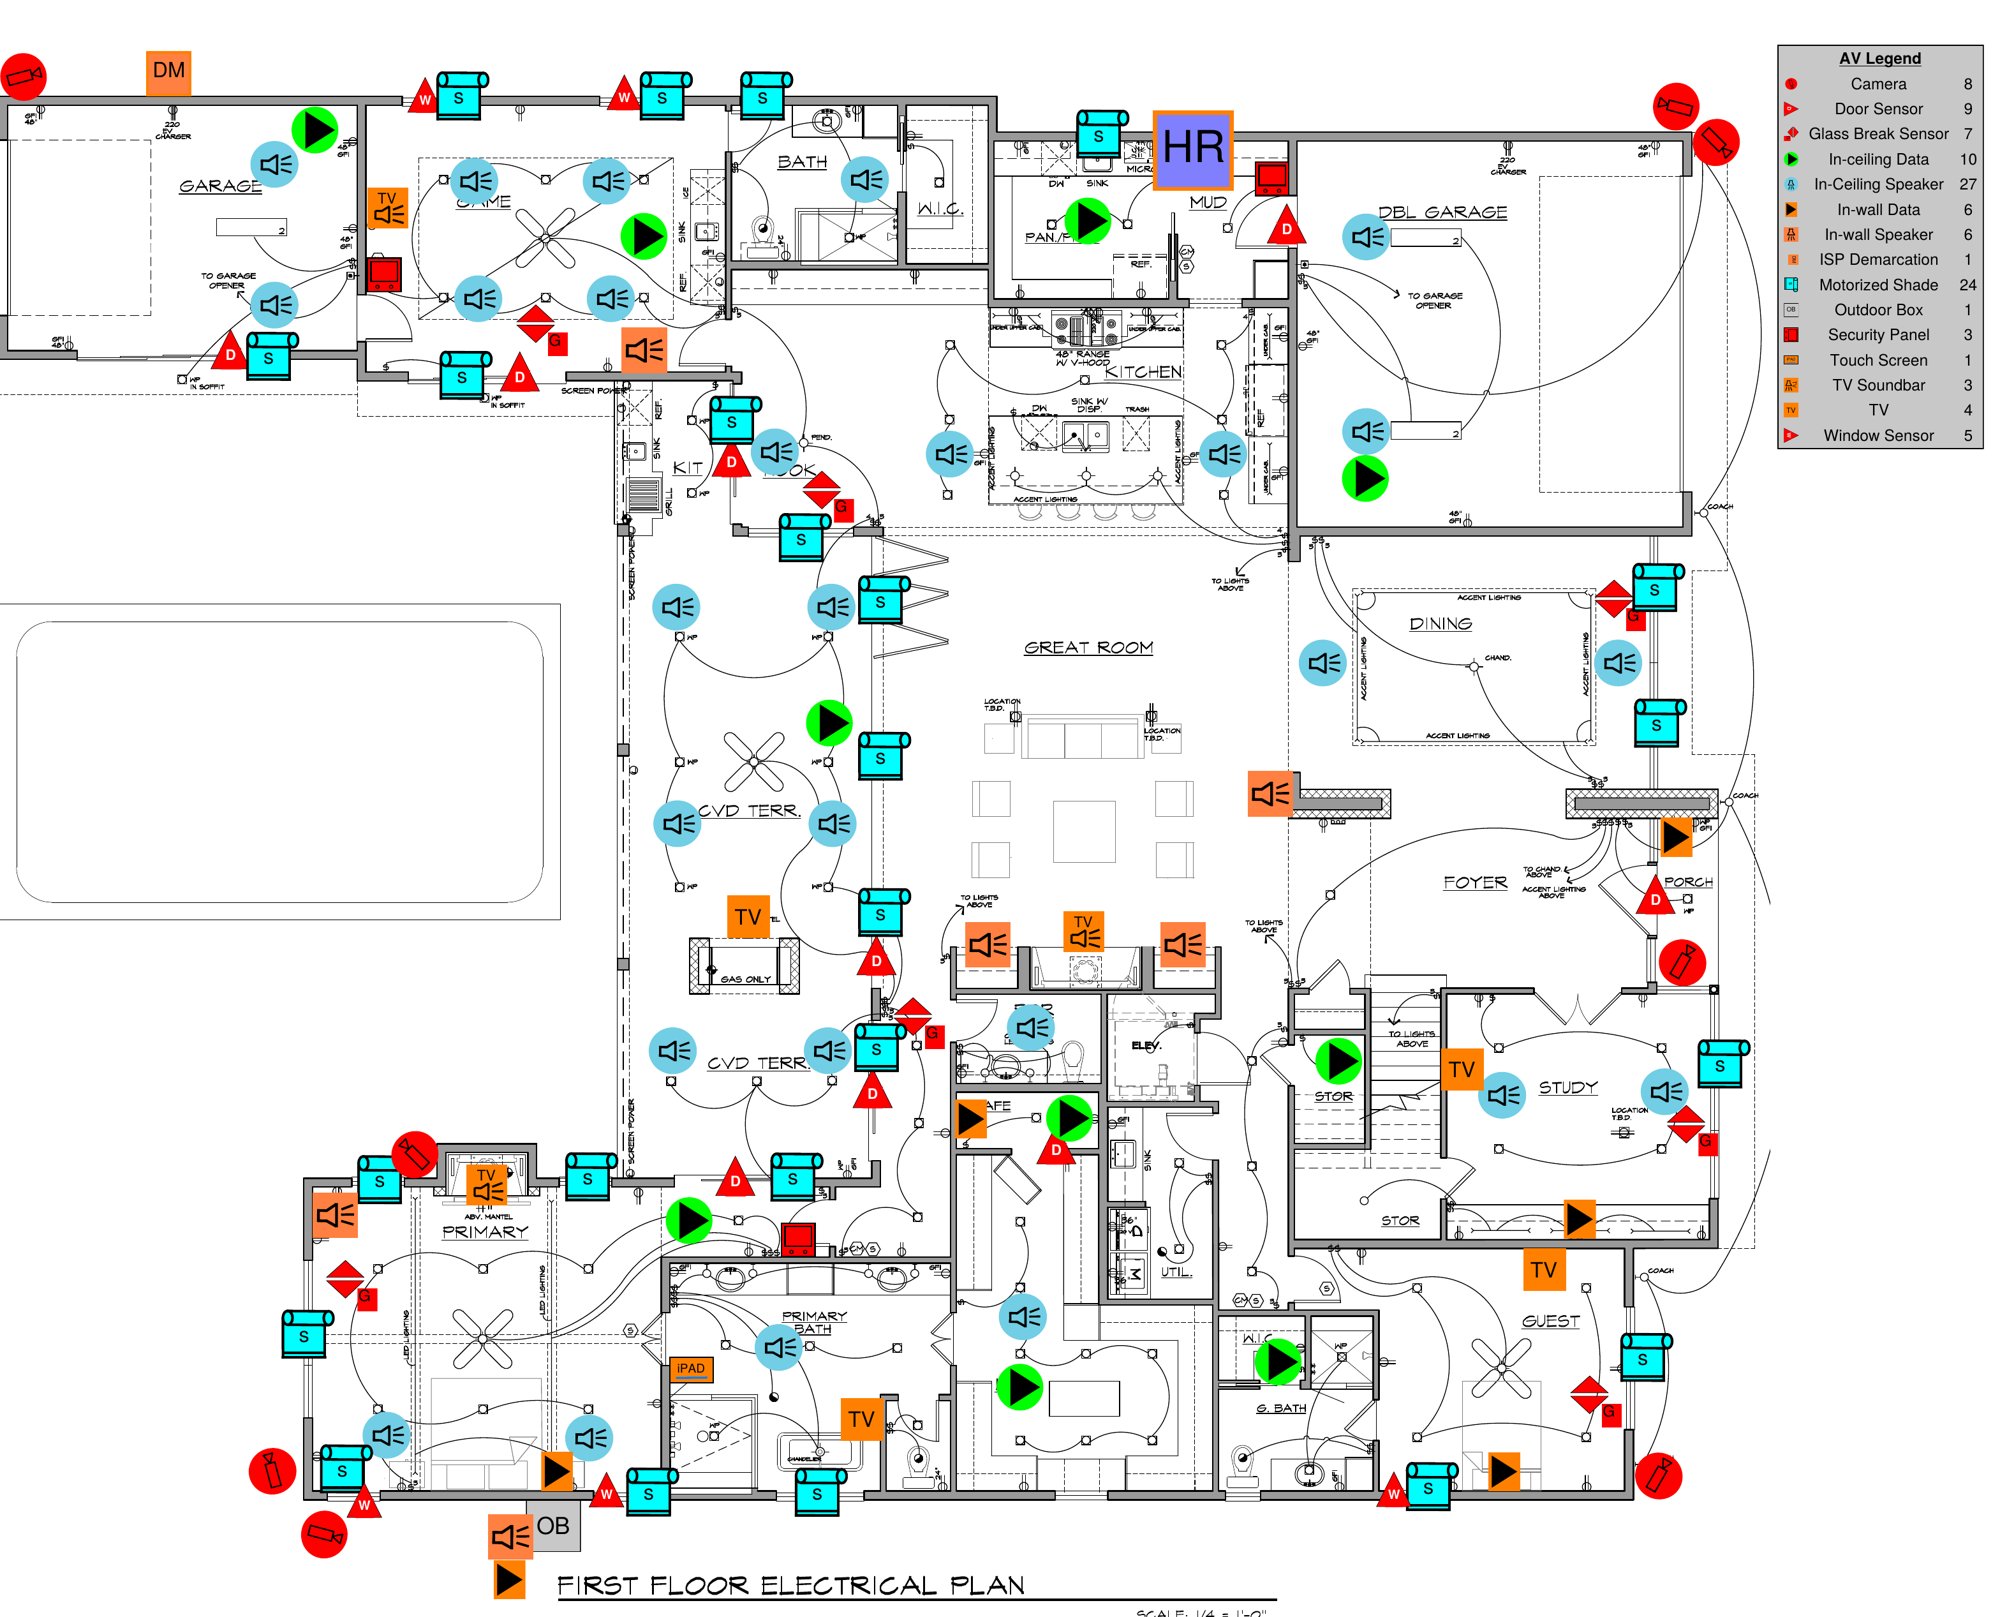
First-floor AV layout with device legend. Tap to enlarge.
From Plan to Rack
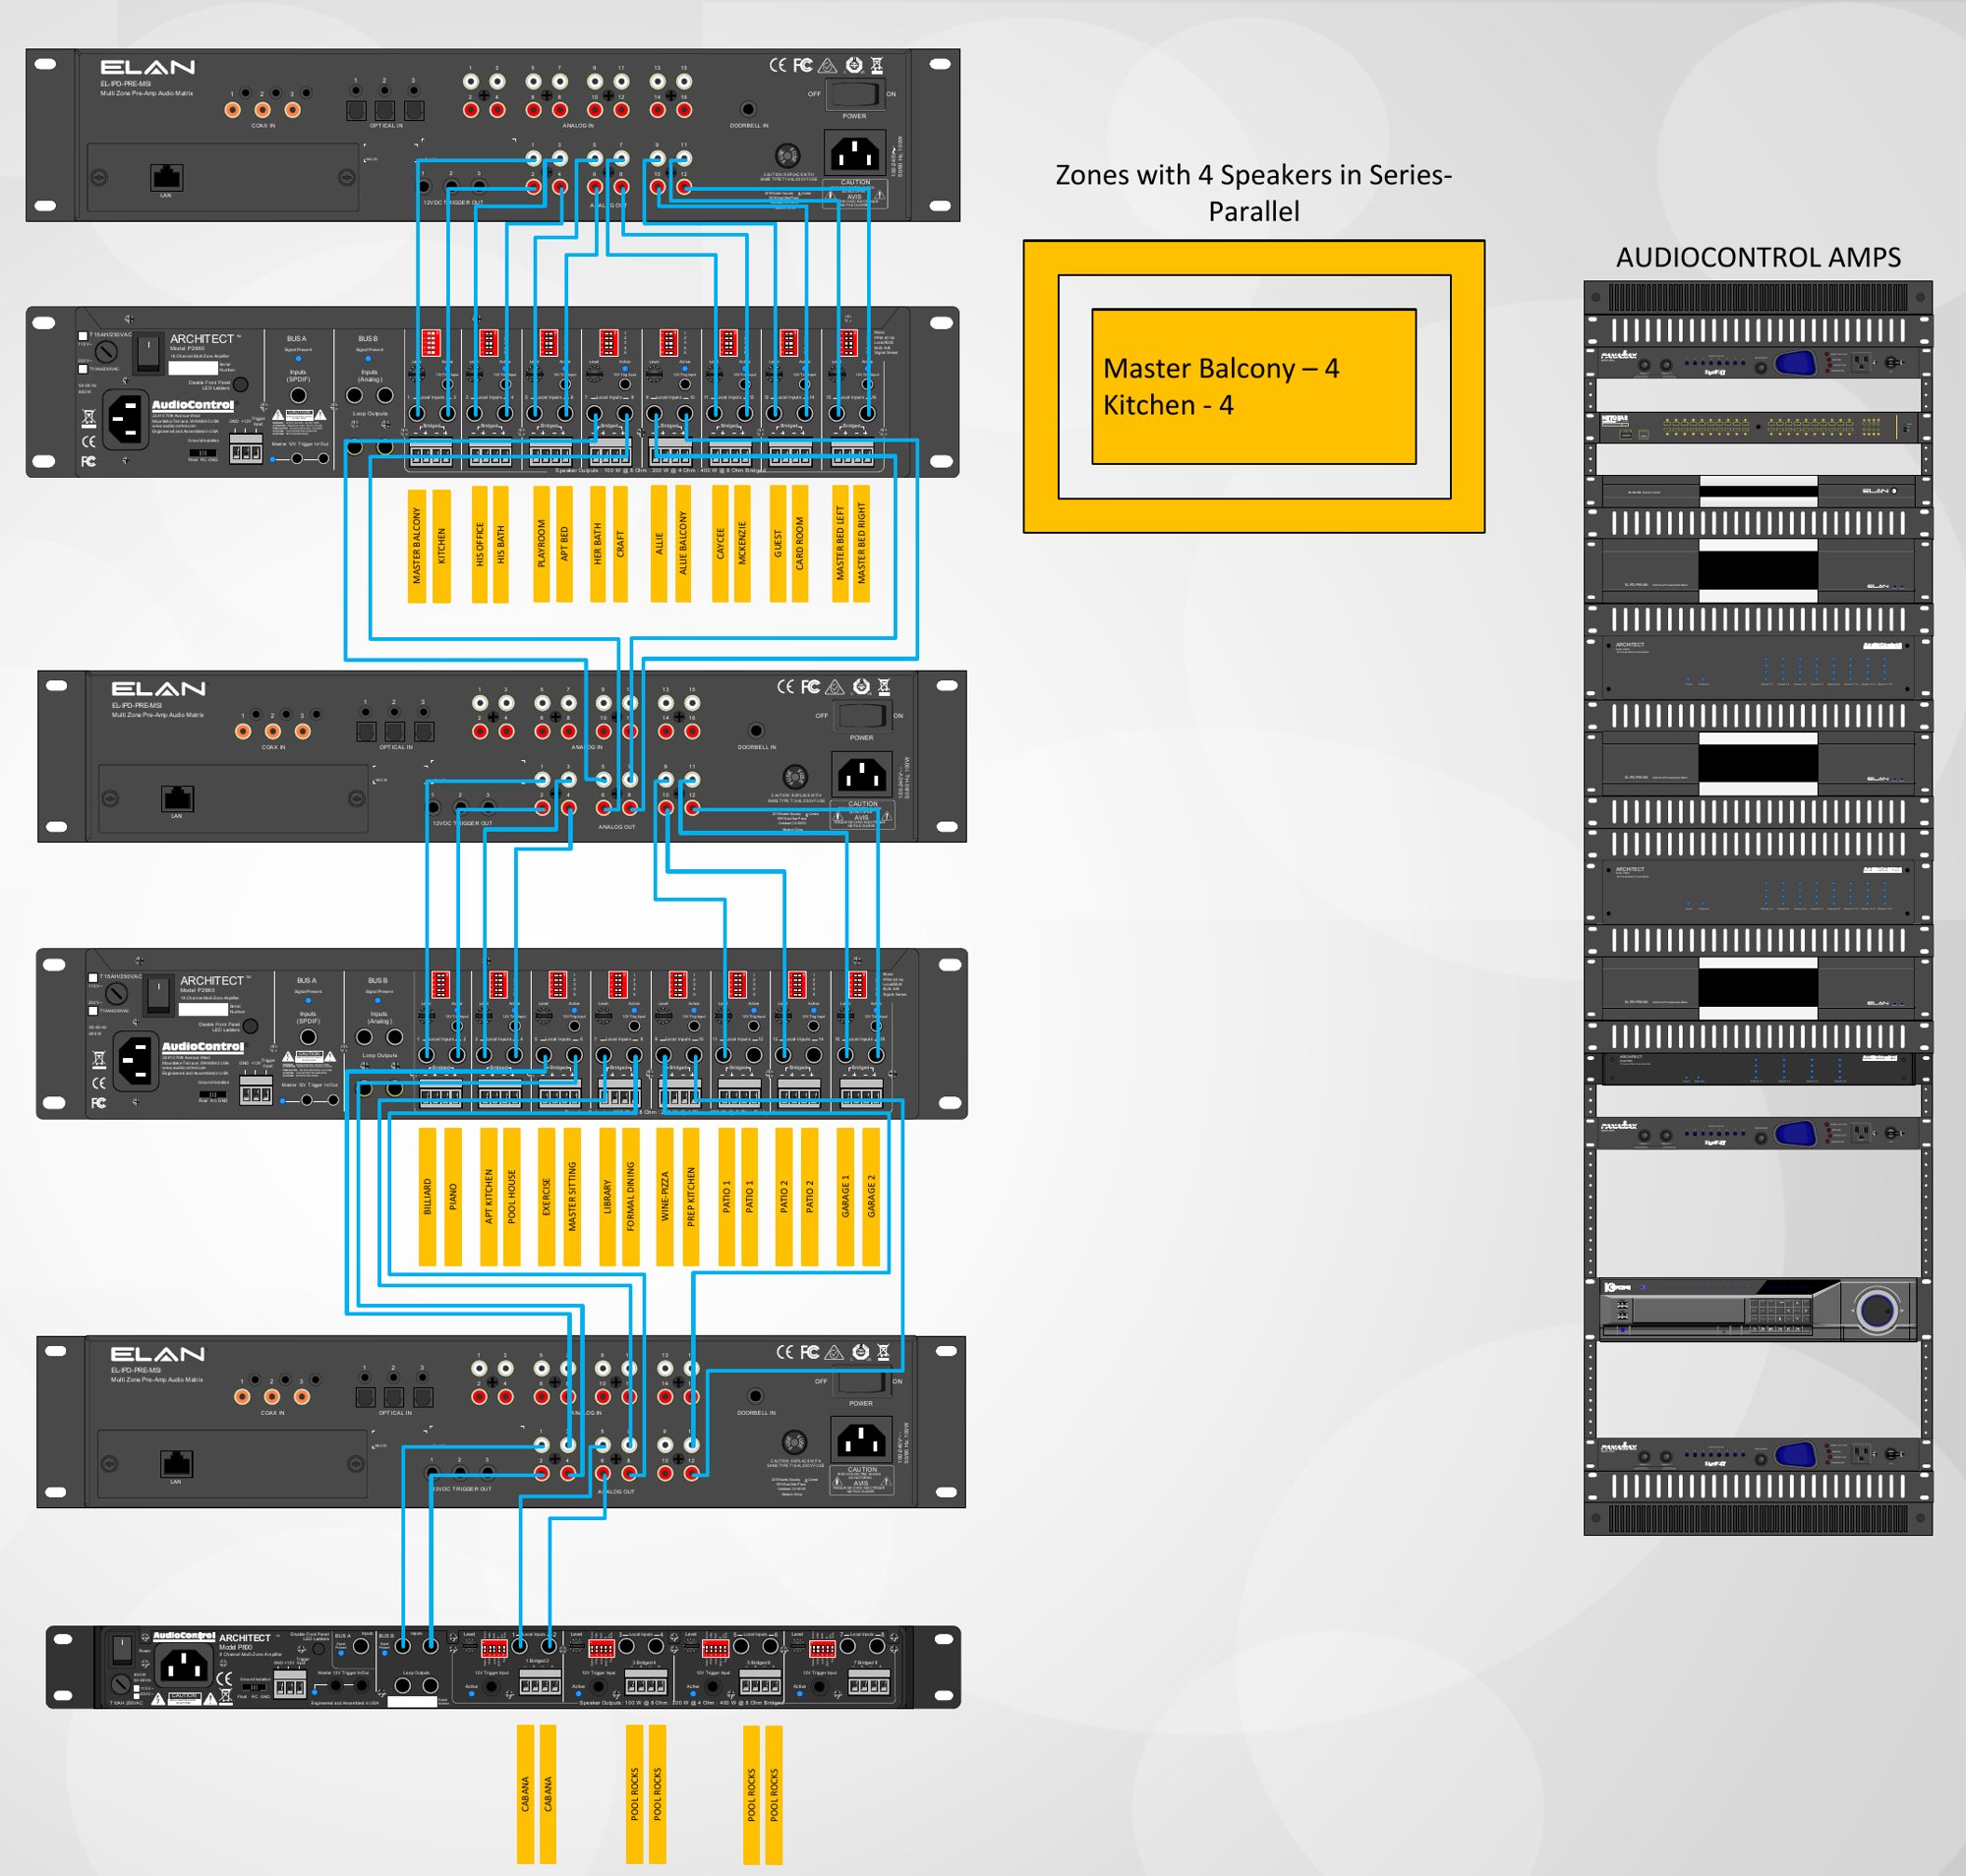
Audio zones mapped to the amplifiers, and the finished rack elevation.
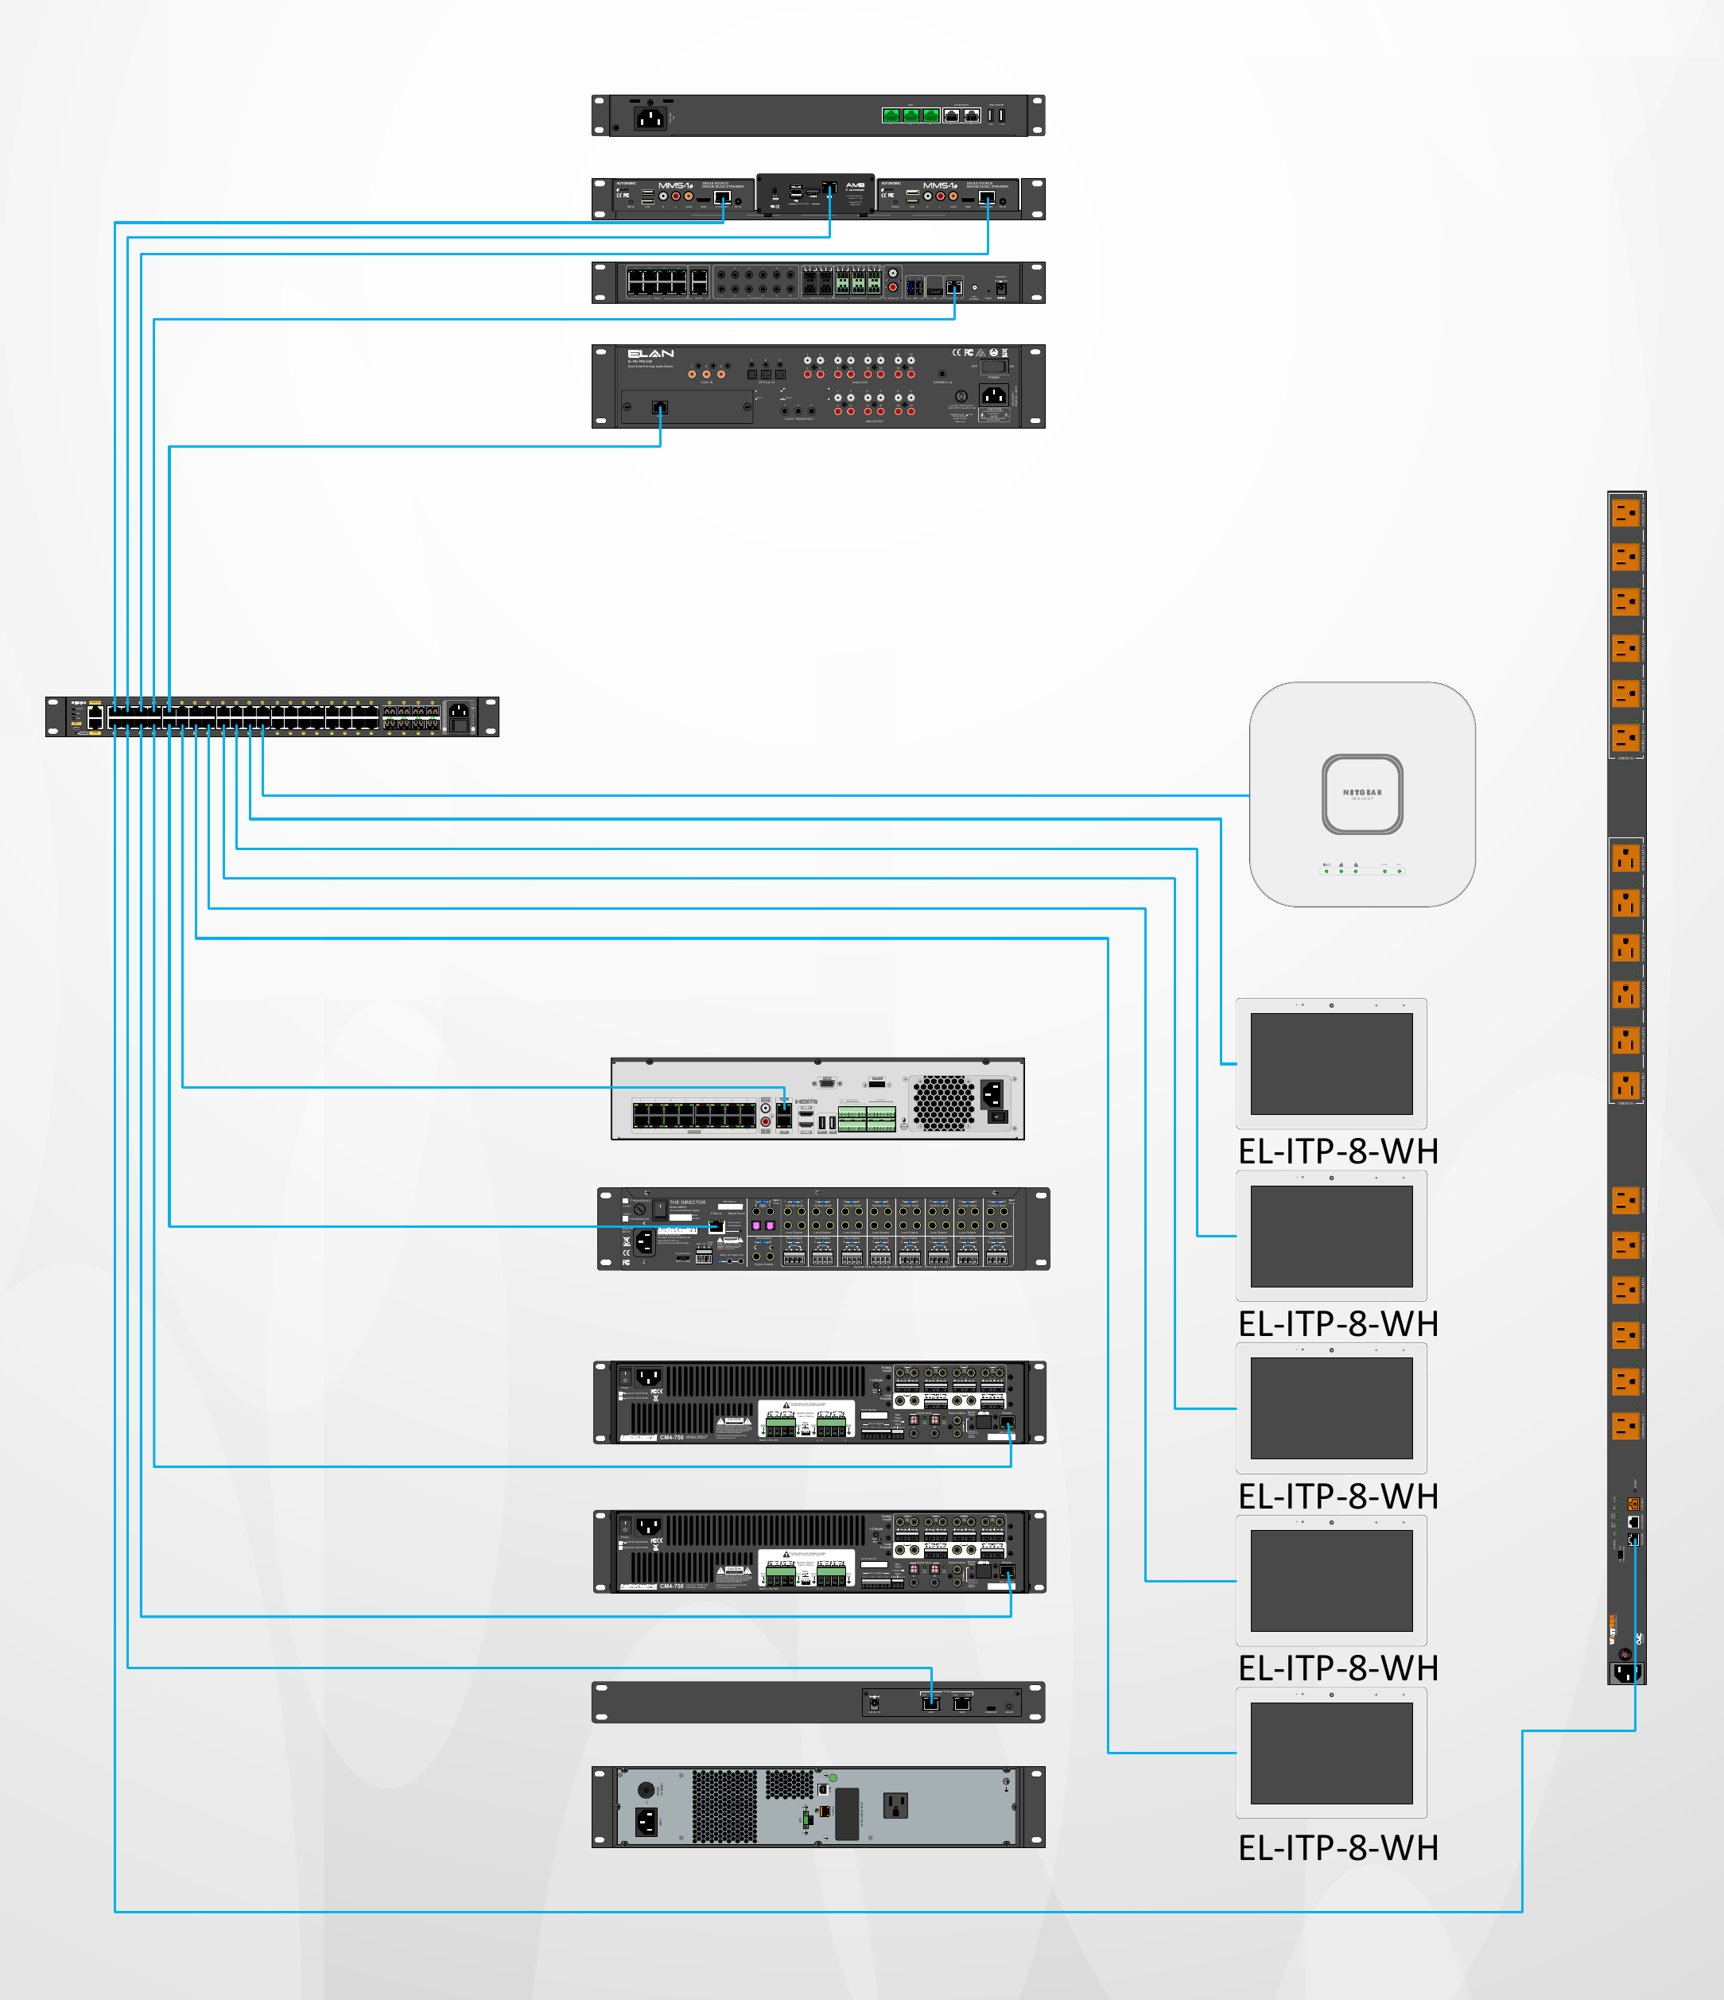
Network distribution: switch, Wi-Fi, touch panels and rack gear.
How It Works
Prewire Questions
What should I prewire when building a house?
Data cabling to TV locations, offices and ceiling spots for Wi-Fi, speaker wiring for music and surround sound, and wiring for cameras and the doorbell or gate intercom, all running back to one central equipment location. The right mix depends on the house and how it will be used. Wire is inexpensive while the walls are open and expensive to add later.
When should a builder bring in the low-voltage contractor?
Ideally during pre-construction, while plans are still being finalized. On custom homes that includes early meetings with the builder, architect or designer and the homeowner, so TV walls, speakers, the equipment room and lighting control are planned without change orders. At the latest, before framing is complete.
When does low-voltage prewire happen, and how much notice do you need?
After electrical, plumbing and HVAC rough-in, as the last trade in the walls before drywall. Plan for a one- to two-week window between electrical rough-in and drywall, and give at least two weeks’ notice. More is better. Small scopes can sometimes be fit in sooner when the schedule allows, but short notice is never guaranteed.
Do I need to pick equipment before prewire?
Mostly no. The prewire only needs locations and cable types, so TVs, speakers and network gear can be chosen later. A few items, like motorized shades and lighting keypads, should be decided early because they change what gets wired.
Does the equipment need its own space?
Yes. Plan a small closet or room for the equipment early, with its own power and ventilation. Exact requirements depend on the system and are worked out during the plan review.
Can the prewire be left unfinished for the buyer?
Yes. On spec homes the cable can be finished with blank wall plates or left behind the drywall. Every location is recorded on video before drywall, so the buyer can finish the system later without guessing.
Do you work on commercial and office build-outs?
Yes. Office and tenant finish-outs are handled for general contractors and project managers, including data cabling, Wi-Fi, conference room AV, TVs and cameras, coordinated with the rest of the trades on site.